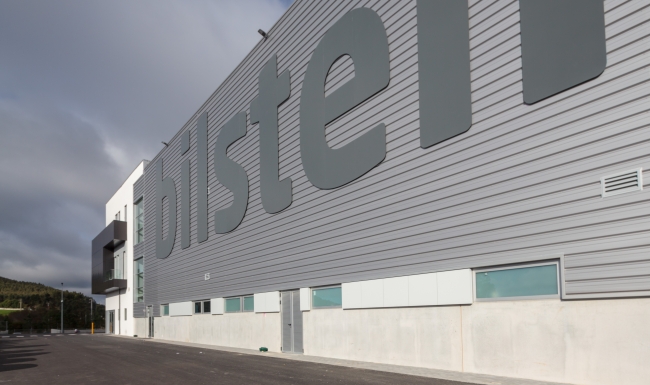
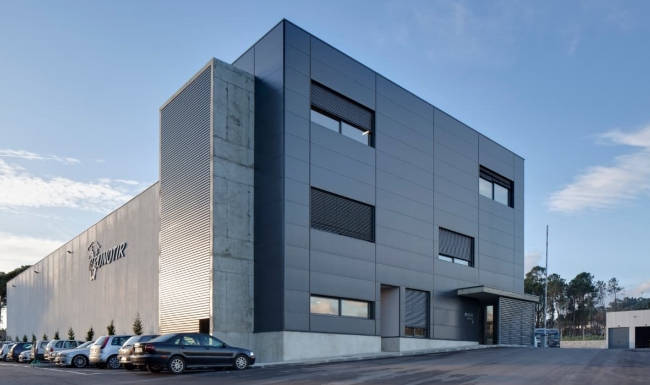
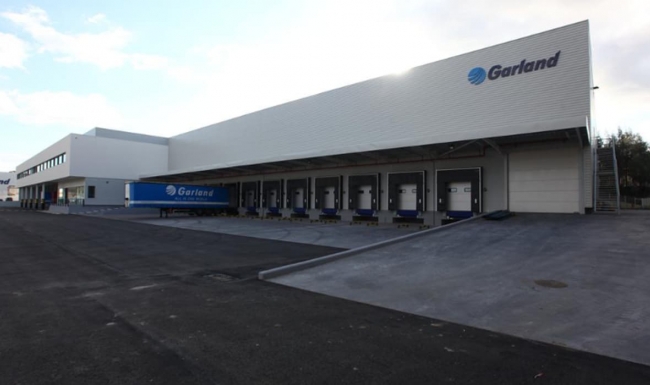
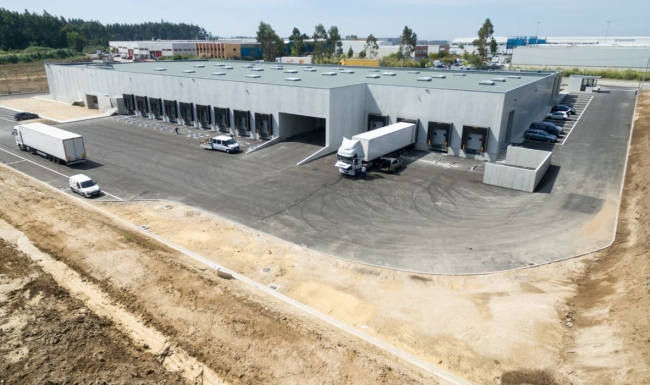
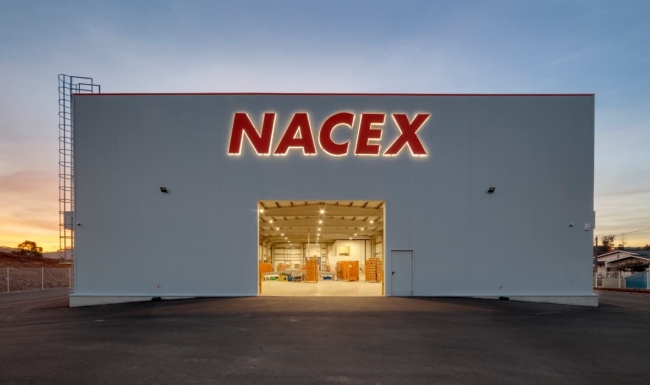
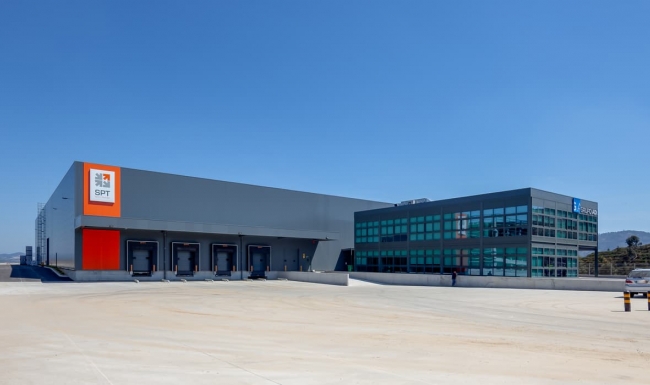
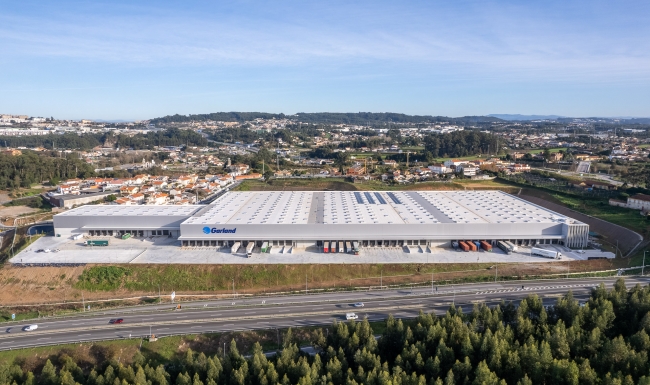
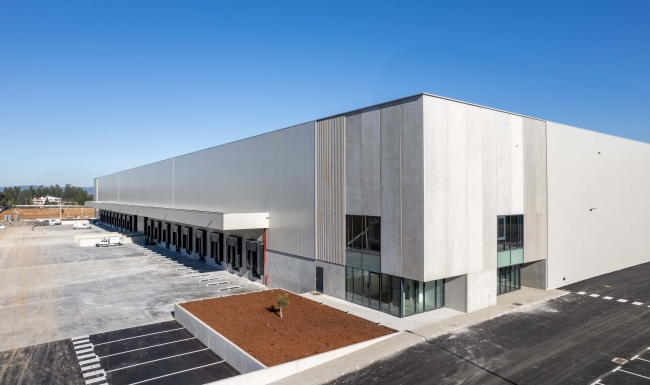
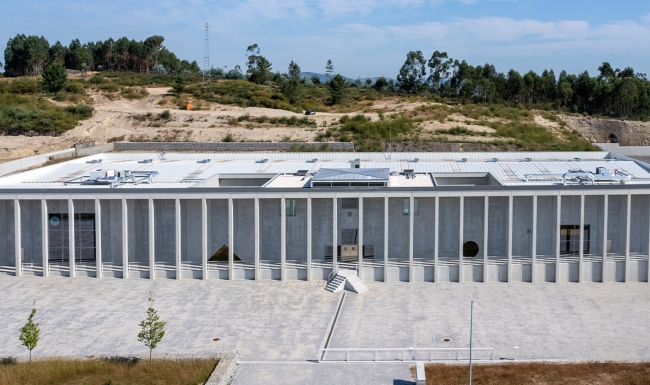
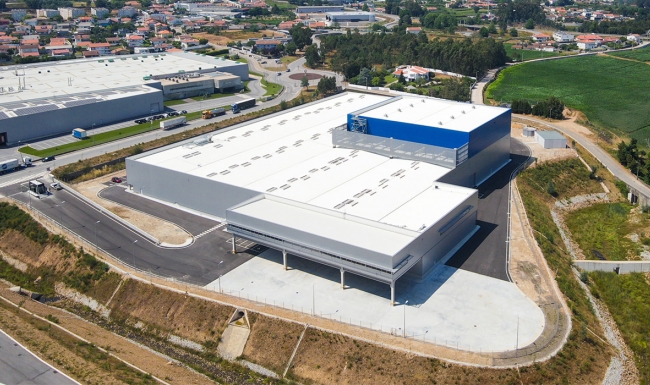
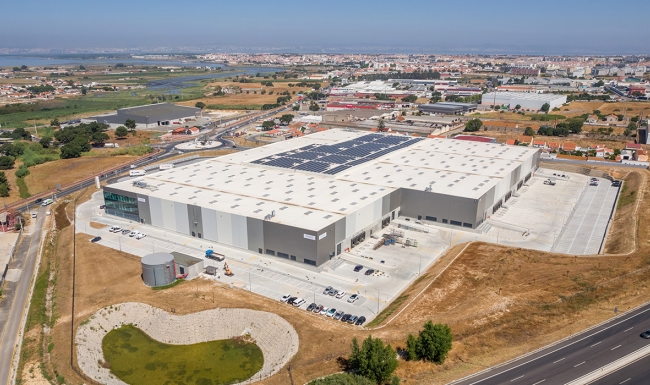
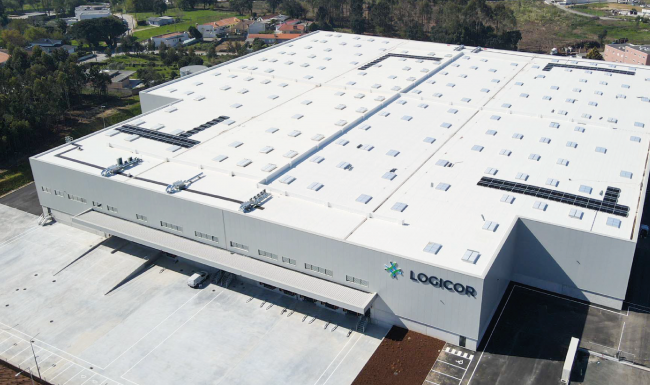
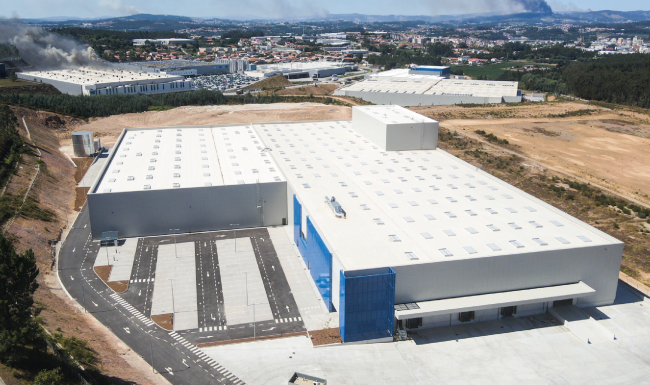
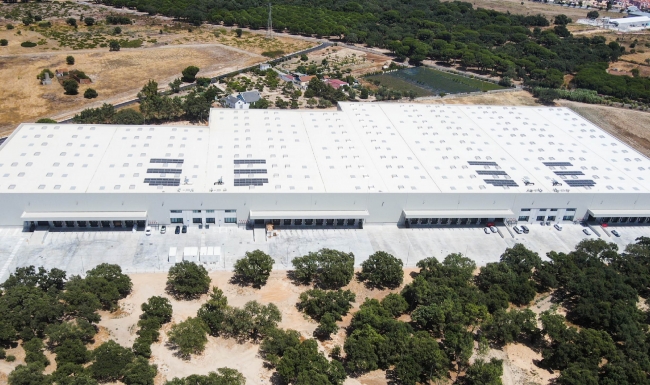
The building is divided into four logistics pavilions of approximately 7,500 m2, with each warehouse having dedicated administrative and social areas of 500 m2, divided into two floors, and eight loading bays. The design took into account the modularity of the spaces, with the possibility of adding areas and creating spaces with greater capacity.The new building was designed and built with the aim of obtaining BREEAM certification, which assesses sustainability in terms of construction.
2024
30 000 m2
Santo Tirso
9 months
 Garcia Garcia Design & Build